


Address
2507 Texan Dr, Cedar Park, TX
Price
$ 595,000
Property Attributes
- MLS#8435678
- TypeSingle Family
- Listing Status Active
- CountyTRAVIS
- CityCedar Park
- AreaCLS
- NeighborhoodRanch At Deer Creek Ph 1 Sec
- Zip78613
- StyleSingle Family Residence
- Year Built2003
- Taxes$ 7641
- Price$ 595,000
- Bedrooms4
- Full Bathrooms2
- Half Bathrooms1
- Sqr Footage2743
- Lot Size0.1806 Acres
Data Source:
Austin Board of REALTORS® (ABOR) as distributed by MLS GRID
Property Description
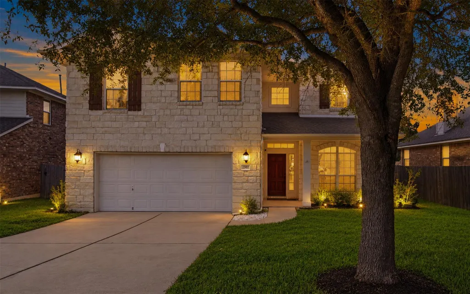
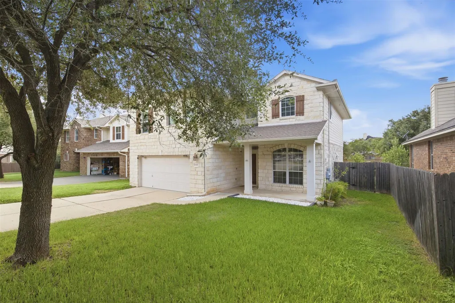
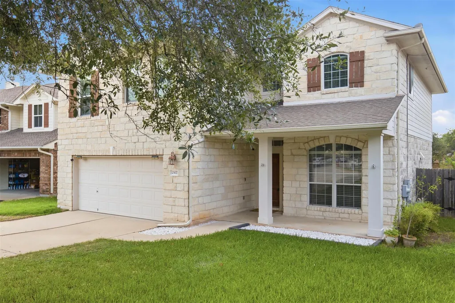
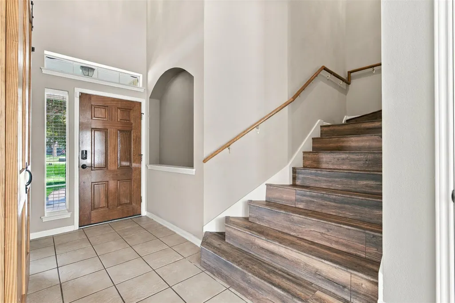
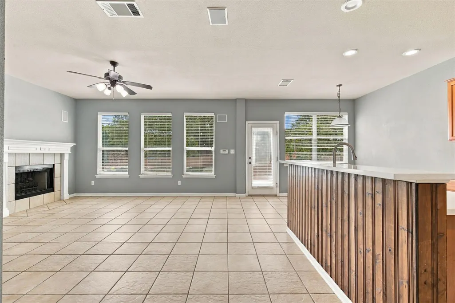
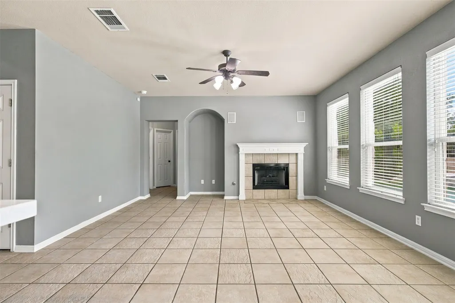
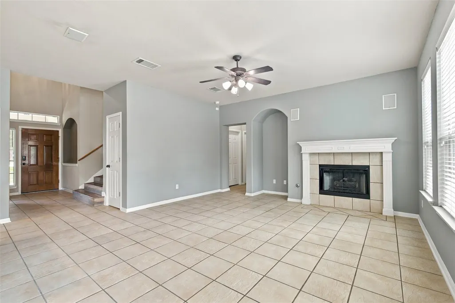
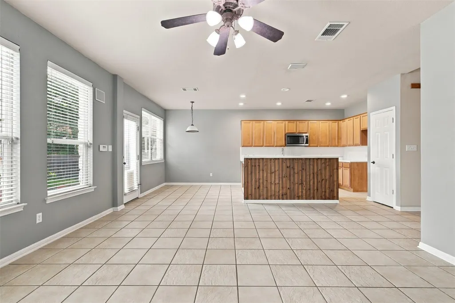
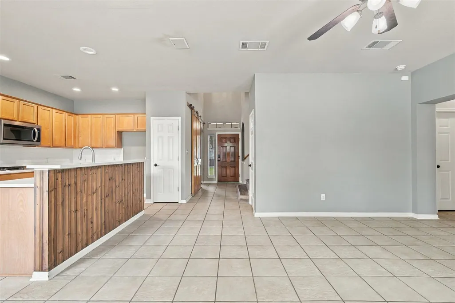
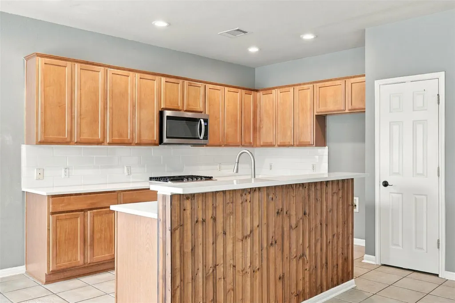
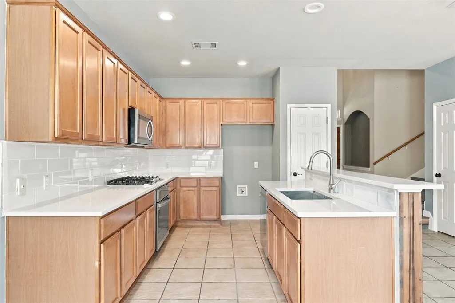
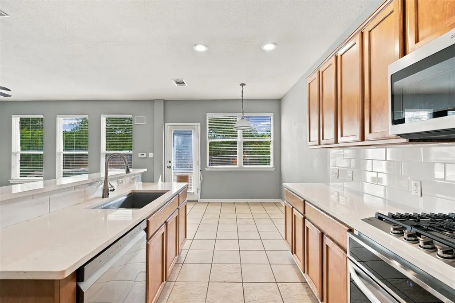
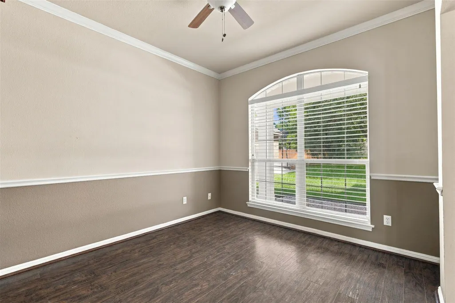
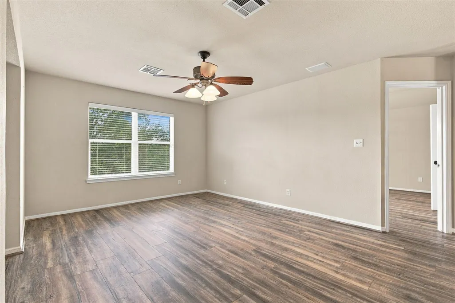
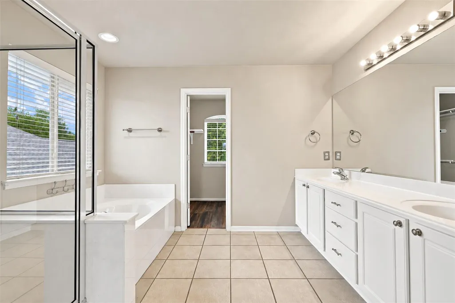
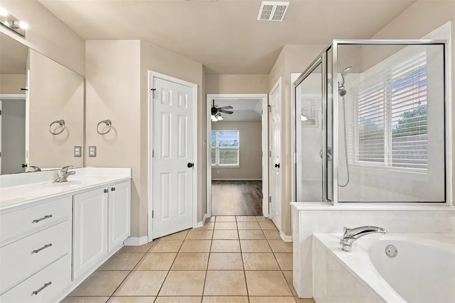
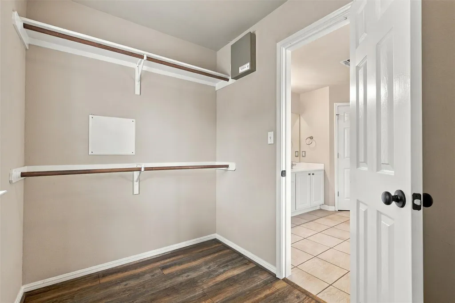
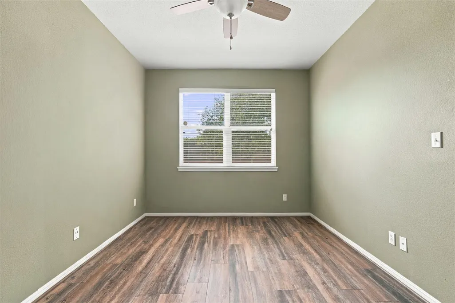
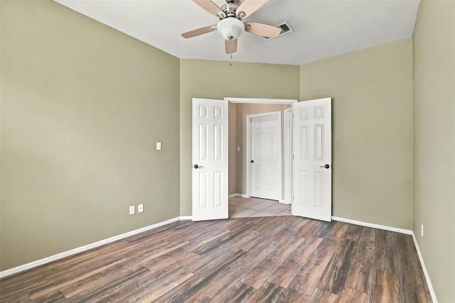
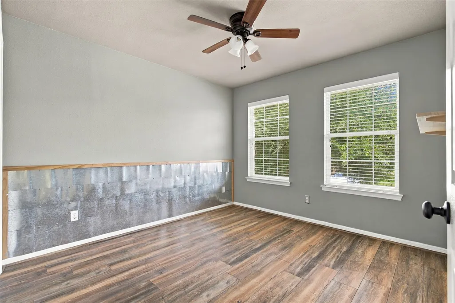
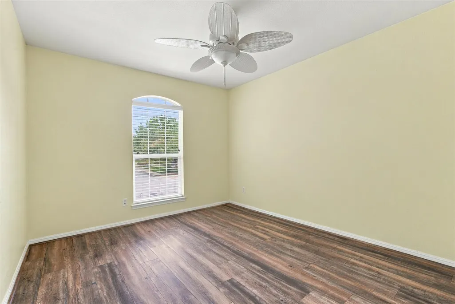
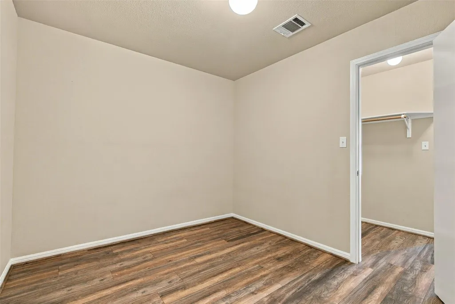
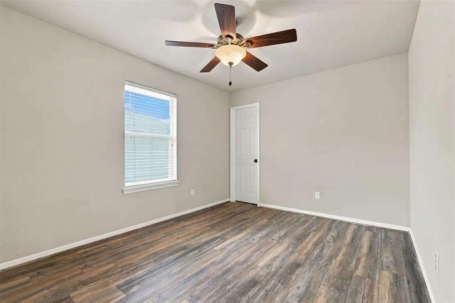
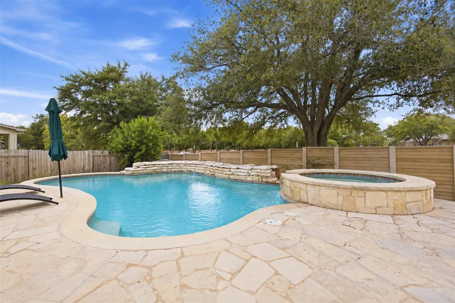
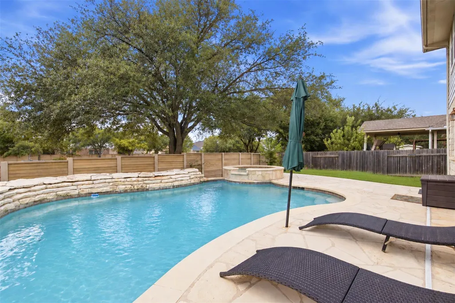
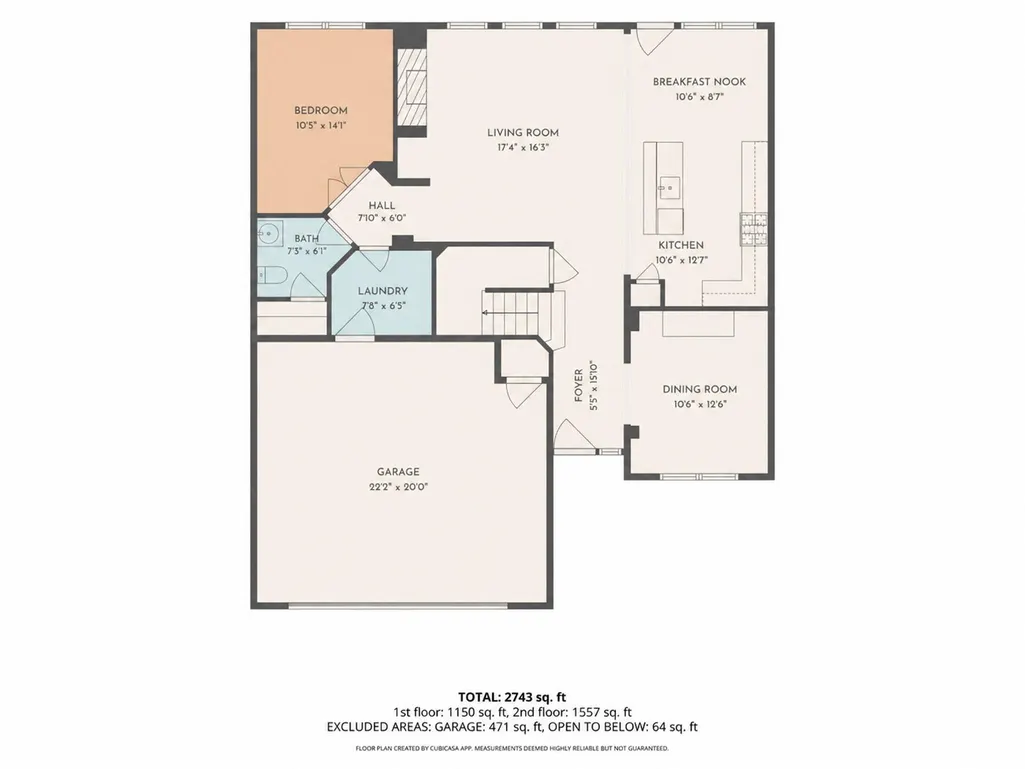
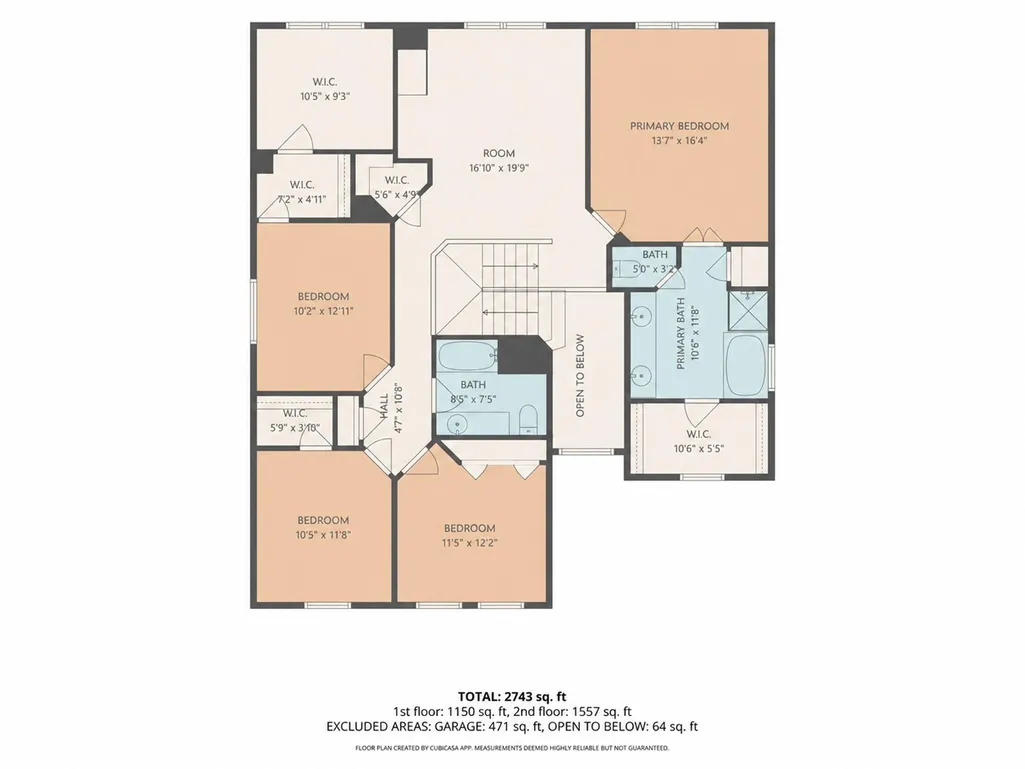
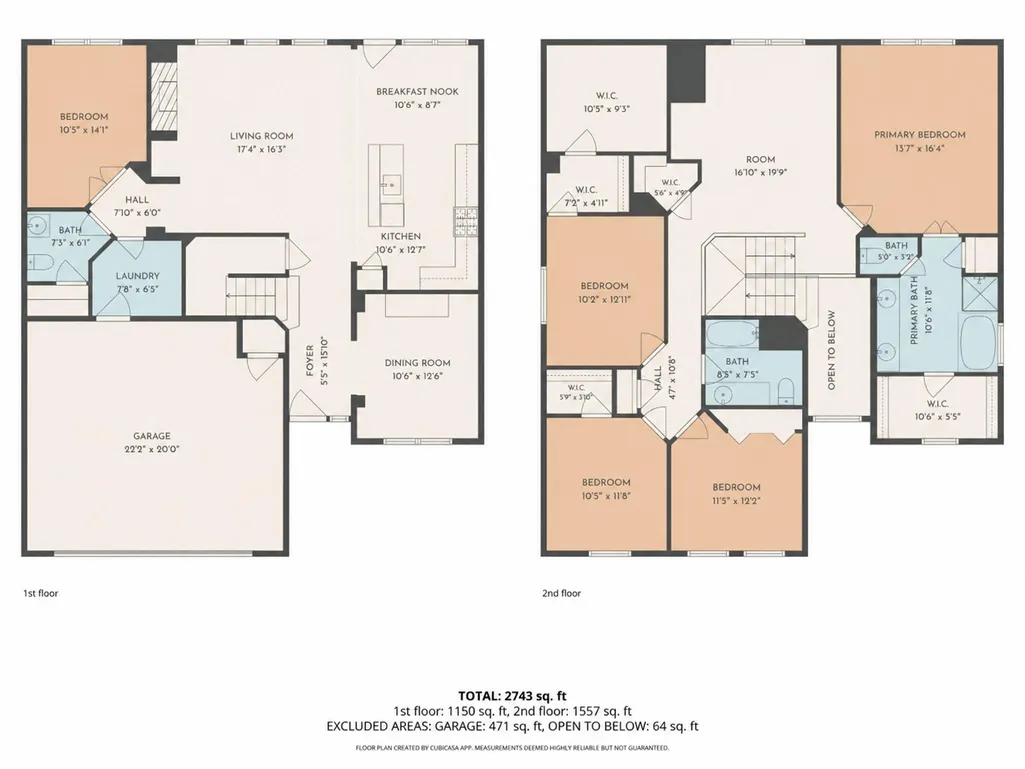
Welcome to 2507 Texan Dr, a spacious 4-bedroom, 2.5-bath home with a private pool and spa in the desirable Ranch at Deer Creek community of Cedar Park, Texas. Offering approximately 2,743 sq. ft. and situated along a semi-cul-de-sac, this home combines generous living spaces with unique features. The kitchen features updated quartz countertops and opens to the surrounding living and entertaining areas. A fireplace creates a welcoming focal point, while an installed sound system is perfect for entertaining. A dedicated study provides an ideal work-from-home space, and the game room offers additional flexibility for movies, gaming, hobbies, or a second living area. One bedroom features a stylish accent wall and an unexpected bonus—a discreet hidden room accessed through the bedroom closet. With no exterior windows and a combination-lock door, this unique space offers secure storage and could serve as a safe room or private secure space. Outside, enjoy your own backyard retreat with a private pool and spa—perfect for warm Texas summers, relaxing evenings, and entertaining family and friends. Located in Cedar Park's established Ranch at Deer Creek community, this home offers convenient access to shopping, dining, parks, recreation, major roadways, and Northwest Austin. With a pool and spa, dedicated office, game room, quartz countertops, sound system, and hidden secure room, 2507 Texan Dr offers space, versatility, and features that truly set it apart.
| Elementary School | Middle School | High School |
|---|---|---|
| Deer Creek Elementary School | Cedar Park Middle School | Cedar Park High School |
| Price History | |
|---|---|
| 9/24/2026 | Listed $595,000 |
General Features
| Living Area | 2743 |
|---|---|
| Sewer | Public Sewer |
| Heating | Central,Fireplace(s),Hot Water |
| Cooling | Ceiling Fan(s),Central Air |
| Utilities | Electricity Connected,High Speed Internet,Natural Gas Available,Phone Available,Sewer Connected,Water Connected |
| Roof | Composition,Shingle |
| Appliances | Built-In Gas Range,Dishwasher,Disposal,Gas Cooktop,Electric Oven,Stainless Steel Appliance(s),Vented Exhaust Fan,Water Heater |
| HOA Fee | 335 |
| Garage Spaces | 2 |
| Association Fee Includes | Common Area Maintenance,Security |
| Patio/Porch Features | Front Porch,Patio |
| Pool Features | Filtered,Heated,In Ground,Outdoor Pool,Waterfall |
| Security Features | Carbon Monoxide Detector(s),Secured Garage/Parking,Security System Owned,Smoke Detector(s) |
| Construction Materials | Stone,Stucco |
| Year Built | 2003 |
| View | None |
| Levels | Two |
| Property Subtype | Single Family Residence |
| Tax Year | 2026 |
| Waterfront Features | None |
| Community Features | Cluster Mailbox,Common Grounds,Playground,Pool |
| Accessibility | None |
| Assoc Fee Paid Per | Semi-Annually |
| County | Travis |
| New Construction | No |
| Property Type | Residential |
| HOA | Yes |
| Energy Efficient | None |
| Subdivision Name | Ranch At Deer Creek Ph 1 Sec |
| Facing Direction | East |
| Green Sustainability | None |
| Other Structures | None |
| Full Baths | 2 |
| Status | Active |
| Directions | From 620,Go North and pass Cypress Creek Blvd,Second Right on Grand Falls,First Right on Texan Dr. |
| High School | Cedar Park |
| City | Cedar Park |
| Disclosures | MUD,Seller Disclosure |
| Association Name | Ranch Deer Creek HOA |
| MLS Area | CLS |
| Lot Size Square Feet | 7866.94 |
| Elementary School | Deer Creek |
| Tax Annual Amount | 10667.65 |
| Middle/Junior High School | Cedar Park |
| Property Condition | Resale |
| Virtual Tour | https://listing.alexanderdavidmedia.com/order/411a7dc6-239e-40ed-d586-08df1434e97d?version=114_076&branding=false |
| Standard Status | Active |
| Year Built Source | Public Records |
| Tax Assessed Value | 594118 |
| Virtual Tour | https://listing.alexanderdavidmedia.com/order/411a7dc6-239e-40ed-d586-08df1434e97d?version=114_076&branding=true |
Interior Features
| Interior Amenities | Breakfast Bar,Ceiling Fan(s),Ceiling-High,Quartz Counters,Double Vanity,Interior Steps,Kitchen Island,Multiple Living Areas,Murphy Bed,Open Floorplan,Recessed Lighting,Sound System,Study/Home Office, |
|---|---|
| Flooring | Tile,Vinyl |
| Total Fireplaces | 1 |
| Fireplace Features | Gas,Gas Log,Living Room |
| Window Features | Blinds,Screens |
| Half Baths | 1 |
| Total Bedrooms | 4 |
| LivingAreaSource | Public Records |
| Total Baths | 3 |
Exterior Features
| Exterior Amenities | Gutters Full,Lighting,No Exterior Steps |
|---|---|
| Fencing | Back Yard,Fenced,Wood |
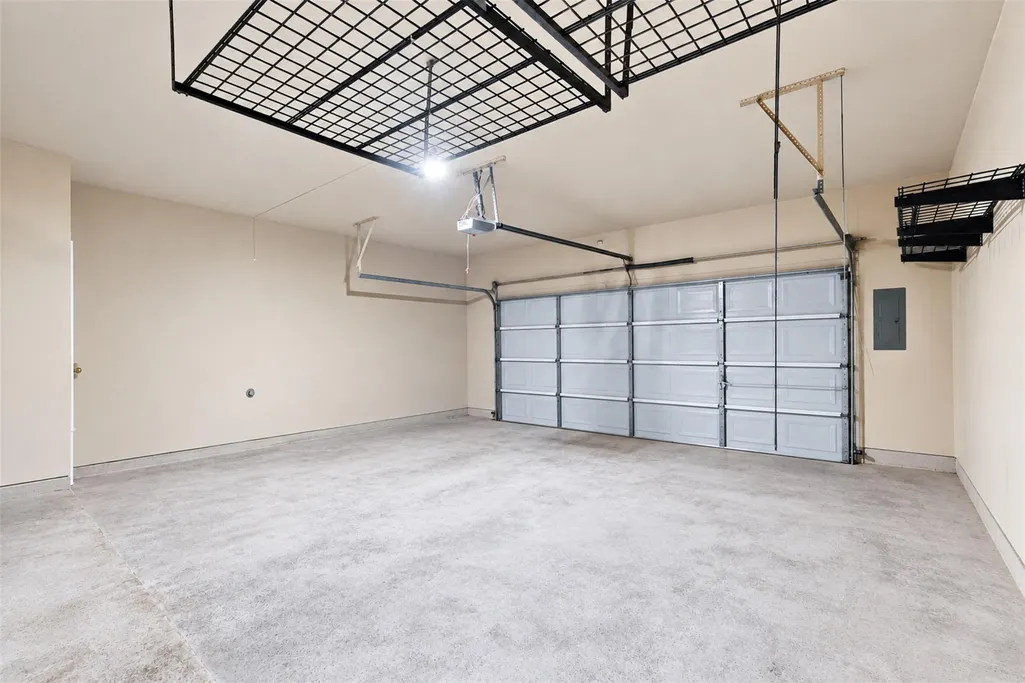
| Parking Features | Door-Single,Driveway,Garage,Garage Door Opener,Garage Faces Front,Storage |
| Lot Features | Back Yard,Cul-De-Sac,Front Yard,Public Maintained Road,Sprinkler - Automatic,Sprinklers In Rear,Sprinklers In Front,Trees-Medium (20 Ft - 40 Ft) |
| Water Source | Public |
| Total Parking | 4 |
| Foundation Details | Slab |
| Lot Size Acres | 0.1806 |
| Waterfront Y/N | No |
| Covered Spaces | 2 |
| Horse Y/N | No |
| Horse Amenities | None |
Amenities
- Foreclosure
- Views
- Short Sale
- New Construction
- Adult 55+
- Lease To Own
- No HOA Fees
- Furnished
- Primary On Main
- Air Conditioning
- Seller Finance
- Green
- Fixer Upper
- Horse
- Golf
- Fireplace
- Deck
- Garage
- Basement
- Pool
Property vs Single Family Average in 78613
Price
Taxes
Year Built
 Austin Board of REALTORS® Copyright ©2026 All rights reserved.
 Central Texas MLS | Four Rivers Association of REALTORS® All information deemed reliable but not guaranteed. All properties are subject to prior sale, change or withdrawal. Neither listing broker(s) or information provider(s) shall be responsible for any typographical errors, misinformation, misprints and shall be held totally harmless. Listing(s) information is provided for consumer's personal, non-commercial use and may not be used for any purpose other than to identify prospective properties
