
Views











Address
17305 Lake Wood Cir, Dripping Springs, TX
Price
$ 399,999
Property Attributes
- MLS#7402273
- TypeSingle Family
- Listing Status Active
- CountyTRAVIS
- CityDripping Springs
- AreaLS
- NeighborhoodMountain Creek Lakes Sec 01
- Zip78620
- StyleSingle Family Residence
- Year Built2014
- Taxes$ 7450
- Price$ 399,999
- Bedrooms3
- Full Bathrooms2
- Half Bathrooms1
- Sqr Footage1888
- Lot Size0.2078 Acres
Data Source:
Austin Board of REALTORS® (ABOR) as distributed by MLS GRID
Property Description
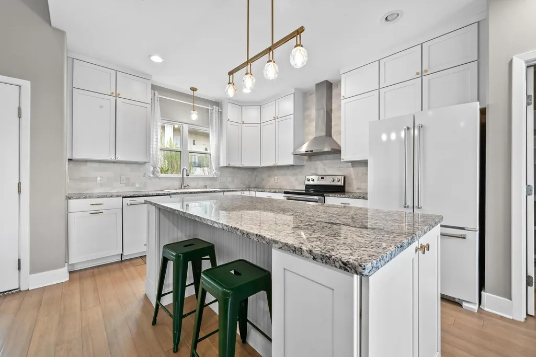
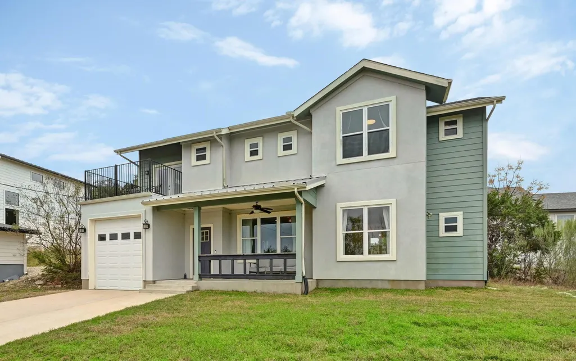
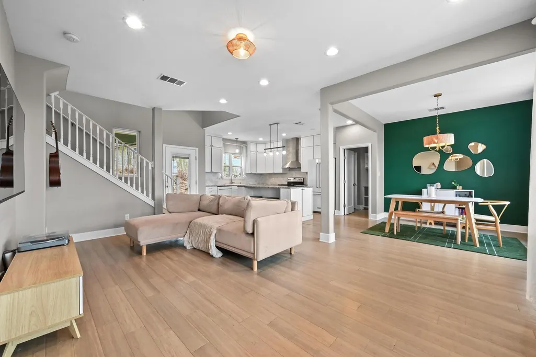
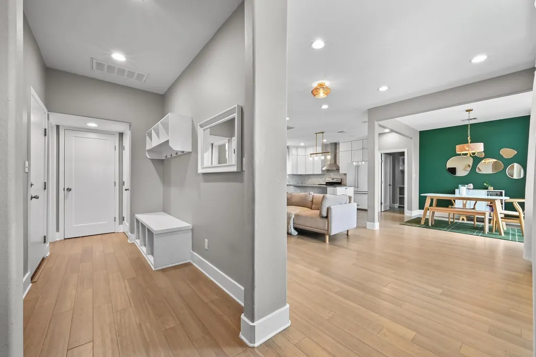
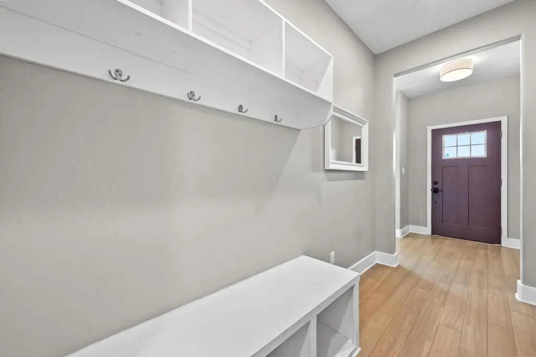
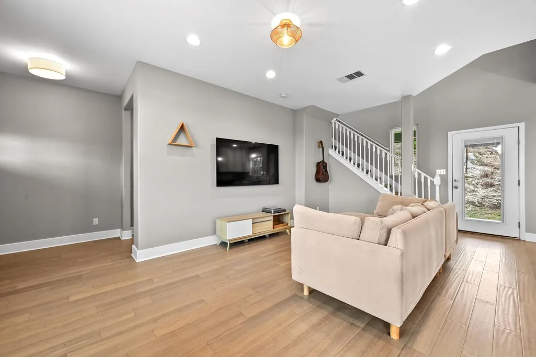
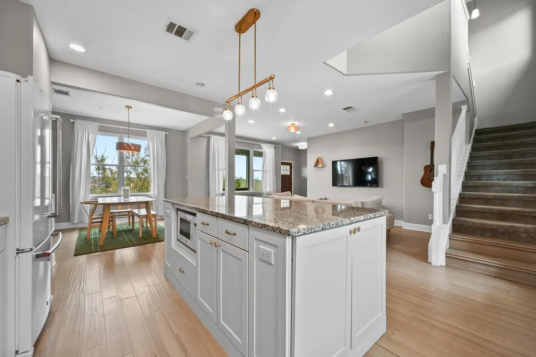
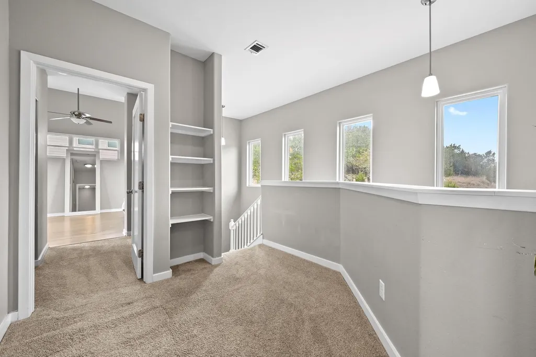
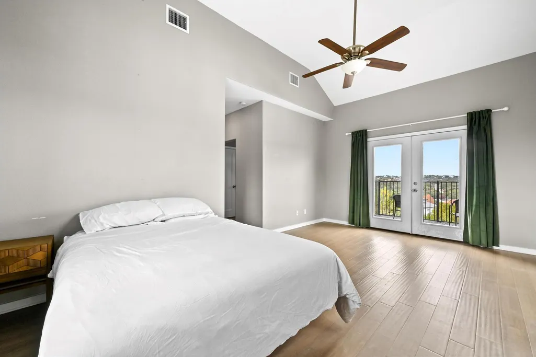
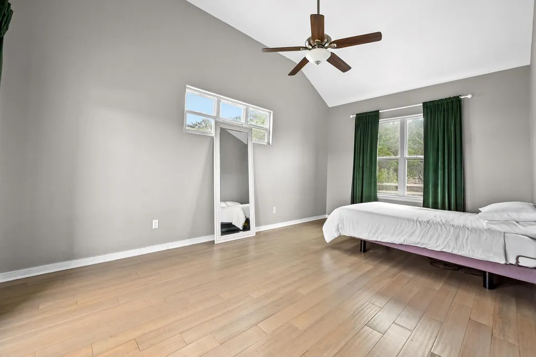
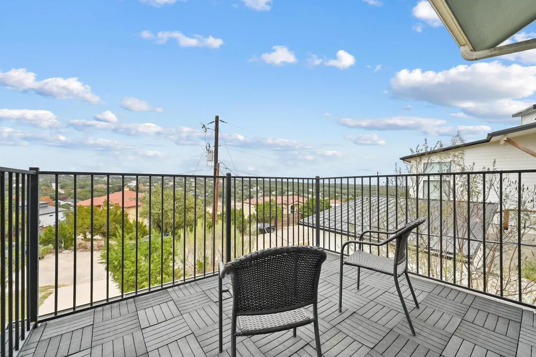
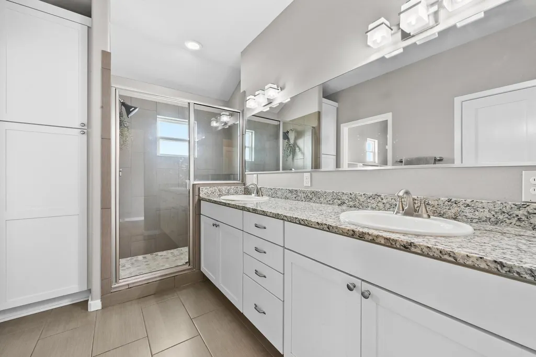
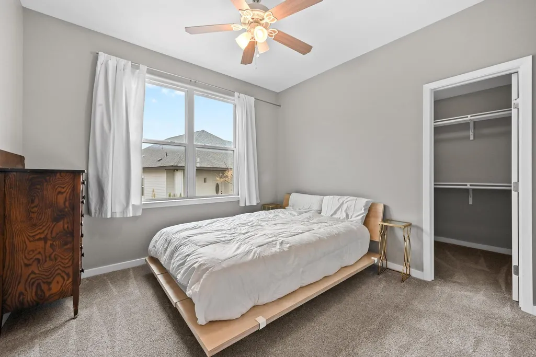
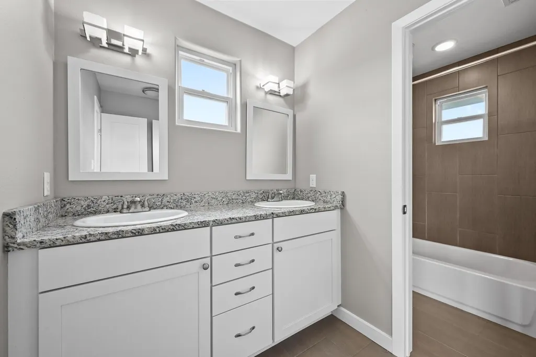
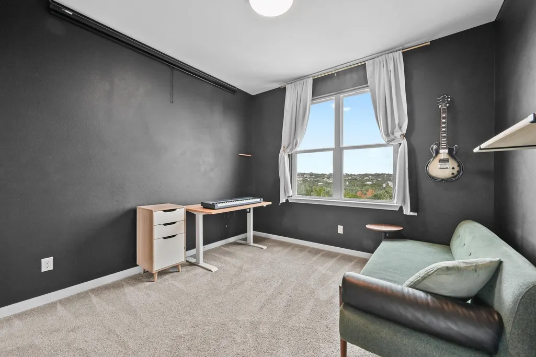
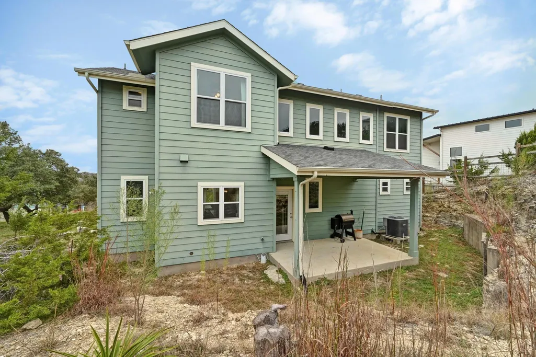
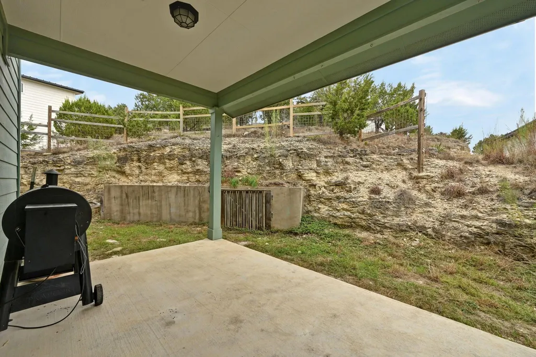
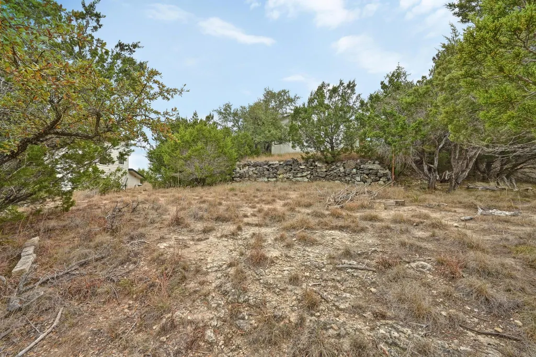
Perched amid the natural beauty of the Hill Country, this refined two-story residence offers elevated living with thoughtfully curated design and exceptional attention to detail. An open-concept floor plan creates a seamless connection between the kitchen, dining, and living areas, all bathed in natural light and finished with warm wood flooring and clean modern lines. The kitchen serves as the heart of the home, showcasing a substantial center island with granite countertops, abundant cabinetry, and designer lighting—ideal for entertaining or relaxed daily living. Expansive windows throughout frame serene views while enhancing the home’s airy, sophisticated atmosphere. The primary suite is a private retreat featuring vaulted ceilings and direct access to a private balcony off the primary suite, where panoramic Hill Country views create a tranquil escape. The spa-inspired primary bath offers dual vanities with granite countertops, a glass-enclosed walk-in shower, and a generously sized walk-in closet with abundant storage and custom-style shelving. Secondary bedrooms are thoughtfully designed with comfortable proportions, natural light, and ample closet space. Storage is abundant throughout the home, including a dedicated laundry room with built-in shelving and folding space to enhance everyday convenience. Outdoor living is elevated by a covered back patio overlooking a natural landscape that offers privacy and endless potential. With scenic views, modern finishes, and refined functionality, this home delivers a lifestyle of comfort, elegance, and Hill Country charm.
| Elementary School | Middle School | High School |
|---|---|---|
| Bee Cave Elementary School | Lake Travis Middle School | Lake Travis High School |
| Price History | |
|---|---|
| 12/26/2025 | Listed $450,000 |
| 2/16/2026 | 3$440,000 |
| 4/22/2026 | 4$425,000 |
| 6/16/2026 | 6$399,999 |
General Features
| Living Area | 1888 |
|---|---|
| Sewer | Septic Tank |
| Heating | Central |
| Cooling | Central Air |
| Utilities | Electricity Connected,Water Connected |
| Roof | Metal |
| Appliances | Dishwasher,Disposal,Microwave,Free-Standing Range,RNGHD,Stainless Steel Appliance(s) |
| Garage Spaces | 1 |
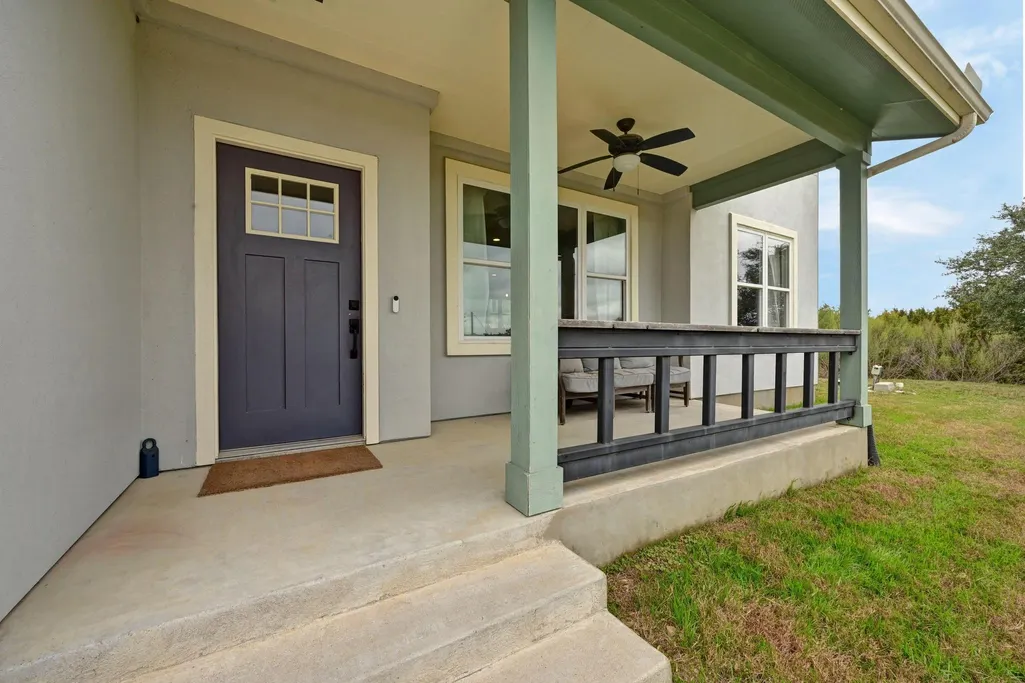
| Patio/Porch Features | Covered,Front Porch,Rear Porch |
| Pool Features | None |
| Construction Materials | HardiPlank Type,Stucco |
| Year Built | 2014 |
| View | None |
| Levels | Two |
| Property Subtype | Single Family Residence |
| Tax Year | 2025 |
| Waterfront Features | None |
| Community Features | None |
| Accessibility | None |
| County | Travis |
| New Construction | No |
| Property Type | Residential |
| HOA | No |
| Energy Efficient | None |
| Subdivision Name | Mountain Creek Lakes Sec 01 |
| Facing Direction | Southeast |
| Green Sustainability | None |
| Other Structures | None |
| Full Baths | 2 |
| Status | Active |
| Directions | HWY 71 to Hamilton Pool Rd. Left on Longhorn Skyway. Left on Sandy Beach Rd. Left on Lake Beach. Right on Lake Wood. House will be on the left. |
| High School | Lake Travis |
| City | Dripping Springs |
| Disclosures | Seller Provided Survey Available |
| MLS Area | LS |
| Lot Size Square Feet | 9051.77 |
| Elementary School | Bee Cave |
| Tax Annual Amount | 7450.13 |
| Middle/Junior High School | Lake Travis |
| Property Condition | Resale |
| Additional Parcels Y/N | No |
| Virtual Tour | https://17305lakewoodcircle.mls.tours/u/ |
| Standard Status | Active |
| Year Built Source | Public Records |
| Tax Assessed Value | 464005 |
| Virtual Tour | https://17305lakewoodcircle.mls.tours |
Interior Features
| Interior Amenities | Ceiling Fan(s),Ceiling-High,Granite Counters,Double Vanity,Interior Steps,Kitchen Island,Open Floorplan,Pantry,Recessed Lighting,Smart Thermostat,Walk-In Closet(s) |
|---|---|
| Flooring | Carpet,Tile,Wood |
| Window Features | None |
| Half Baths | 1 |
| Total Bedrooms | 3 |
| LivingAreaSource | Appraiser |
| Total Baths | 3 |
Exterior Features
| Exterior Amenities | Balcony |
|---|---|
| Fencing | Fenced,Wire,Wood |
| Parking Features | Driveway,Garage,Garage Faces Front |
| Lot Features | Back Yard,Front Yard,Private Maintained Road |
| Water Source | Private |
| Total Parking | 4 |
| Foundation Details | Slab |
| Lot Size Acres | 0.2078 |
| Waterfront Y/N | No |
| Covered Spaces | 1 |
| Horse Y/N | No |
| Horse Amenities | None |
Amenities
- Foreclosure
- Views
- Short Sale
- New Construction
- Adult 55+
- Lease To Own
- No HOA Fees
- Furnished
- Primary On Main
- Air Conditioning
- Seller Finance
- Green
- Fixer Upper
- Horse
- Golf
- Fireplace
- Deck
- Garage
- Basement
- Pool
Property vs Single Family Average in 78620
Price
Taxes
Year Built
Visits
 Austin Board of REALTORS® Copyright ©2026 All rights reserved.
 Central Texas MLS | Four Rivers Association of REALTORS® All information deemed reliable but not guaranteed. All properties are subject to prior sale, change or withdrawal. Neither listing broker(s) or information provider(s) shall be responsible for any typographical errors, misinformation, misprints and shall be held totally harmless. Listing(s) information is provided for consumer's personal, non-commercial use and may not be used for any purpose other than to identify prospective properties
