
Golf Course - Primary on Main











Address
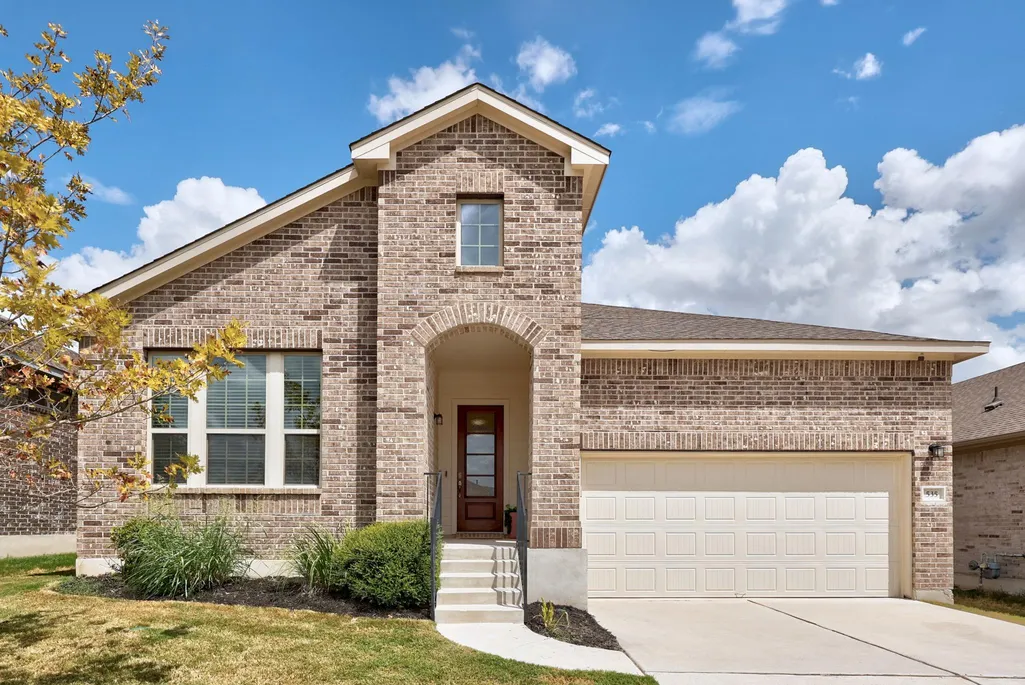
535 Tanda Ln, Hutto, TX
Price
$ 450,000
Property Attributes
- MLS#5601987
- TypeSingle Family
- Listing Status Active
- CountyWILLIAMSON
- CityHutto
- AreaHU
- NeighborhoodStar Ranch Sec 7 Ph 6
- Zip78634
- StyleSingle Family Residence
- Year Built2019
- Taxes$ 11521
- Price$ 450,000
- Bedrooms4
- Full Bathrooms3
- Half Bathrooms0
- Sqr Footage2599
- Lot Size0.1614 Acres
Data Source:
Austin Board of REALTORS® (ABOR) as distributed by MLS GRID
Property Description
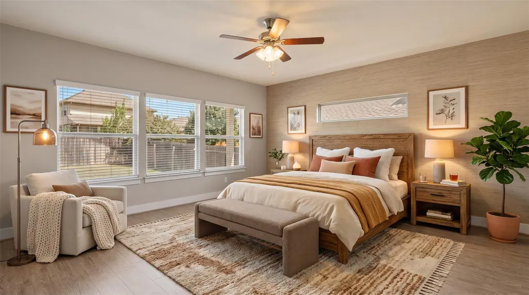
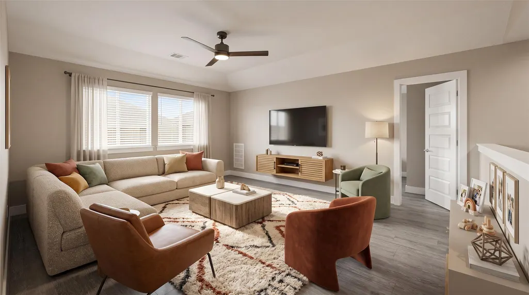
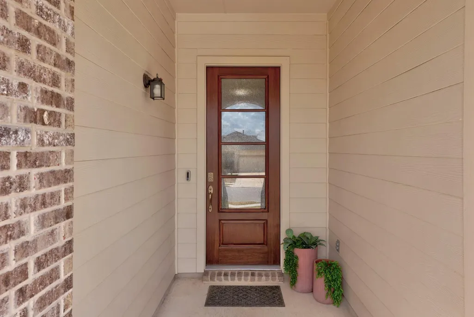
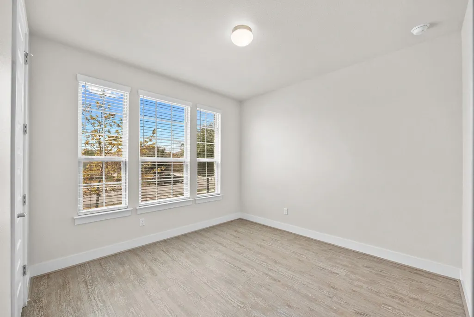
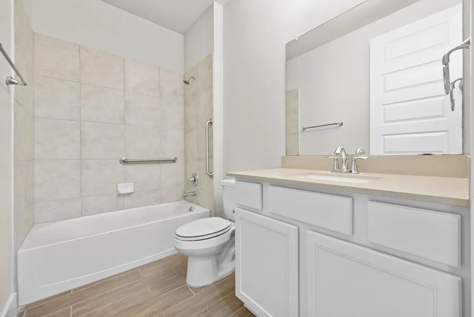
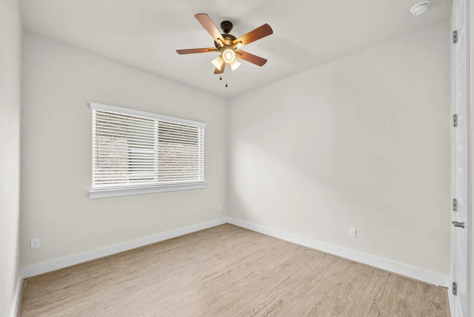
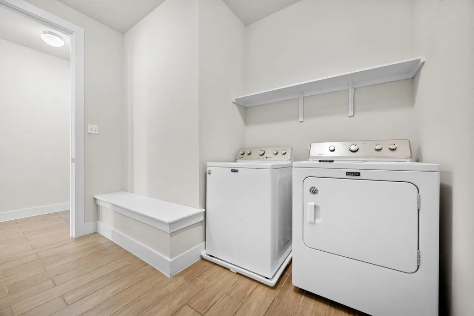
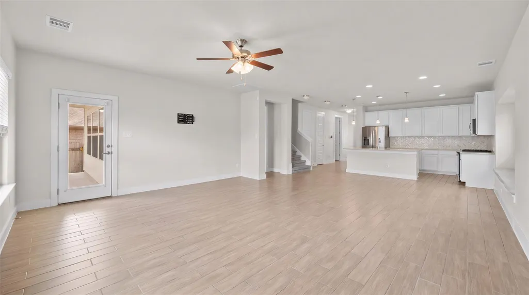
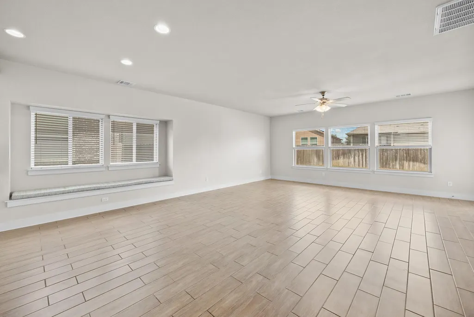
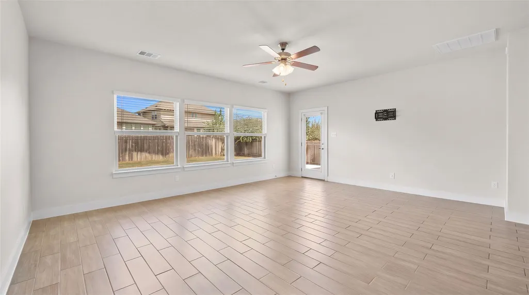
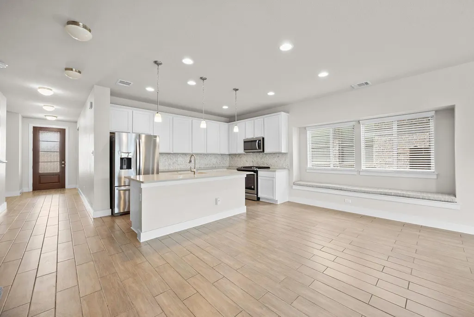
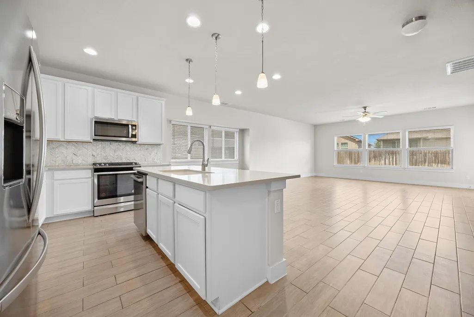
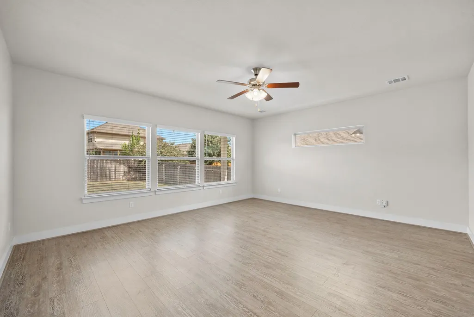
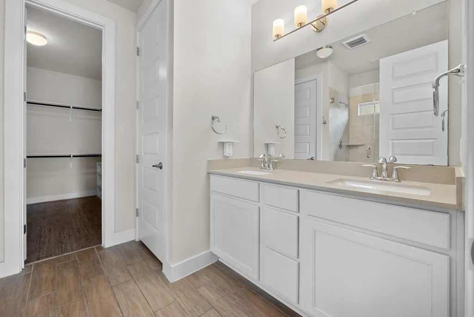
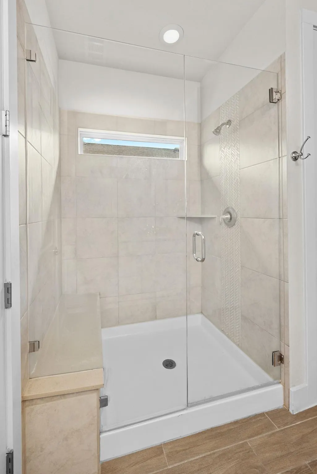
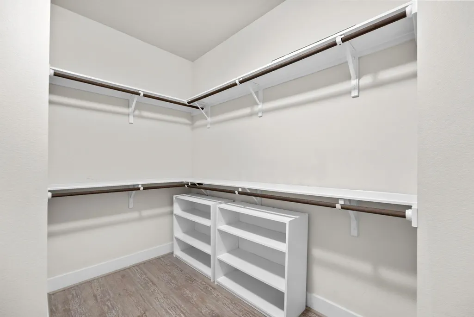
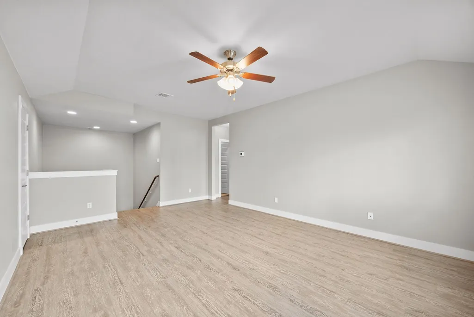
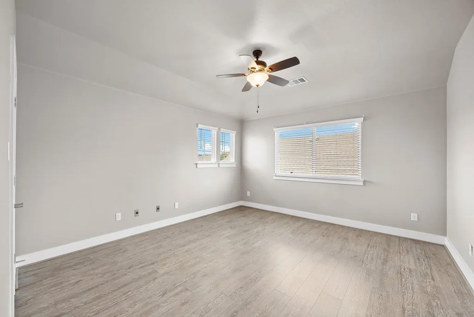
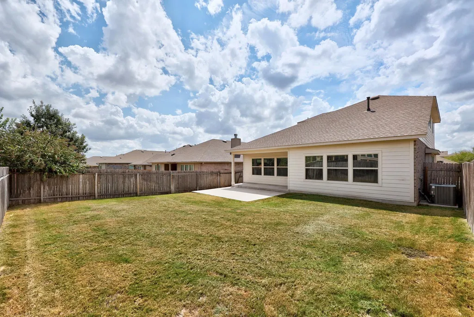
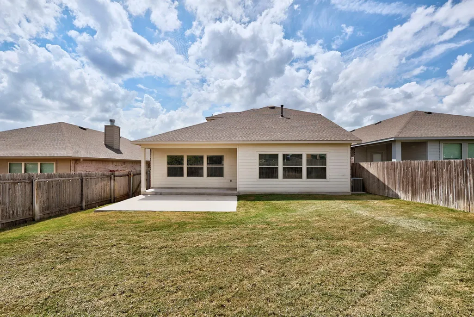
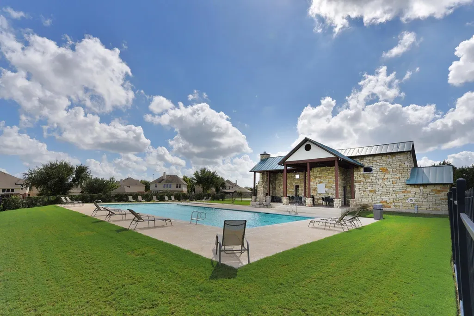
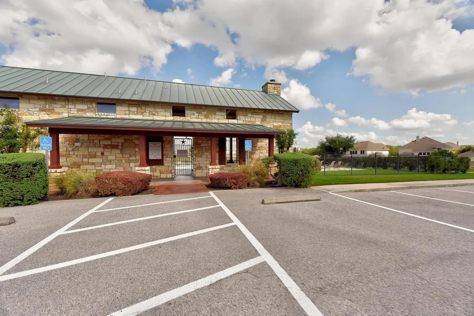
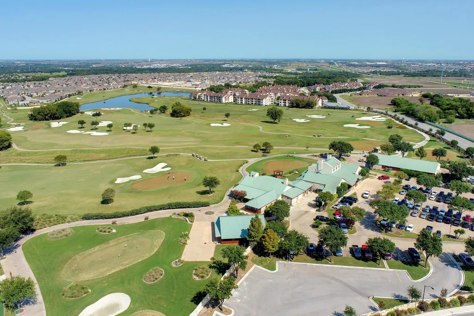
Explore this well-maintained two-story home featuring a highly versatile layout ideal for multi-generational living, hosting guests, or for a flexible work arrangement. The main level serves as the heart of the home, anchoring your daily life with an open living space filled with a ton of natural light, a comfortable dining area, and ergonomic kitchen featuring a central island with counter seating, plenty of storage, and gas cooking appliances. Toward the home’s front entrance is a dedicated laundry room, L-shaped under-stairs storage, and a full bathroom flanked by two bedrooms. The primary bedroom suite overlooks the backyard and is complete with a dual vanity, glass-enclosure shower with bench, and a generously sized walk-in closet. Upstairs, you'll discover a completely distinct second living area! This separate floor features a large space for lounging, a full bathroom with tub, and bedroom—perfect to use as a private guest retreat, inclusive yet independent living space, or dynamic home office. Outside you’ll find a covered patio and spacious yard. Beyond your front door, enjoy fantastic neighborhood amenities including a sparkling community pool and playground or play a round of golf at the nearby Star Ranch Golf Club. This exceptional property is a must-see in a vibrant, welcoming community that sits just minutes away from a wide range of retail, restaurant, and entertainment options, and is only 20 minutes from Austin. *Note: the first few photos are virtually staged; this home is clean and clear, ready for your personal touches.
| Elementary School | Middle School | High School |
|---|---|---|
| Benjamin Doc Kerley Elementary | Farley Middle School | Hutto High School |
| Price History | |
|---|---|
| 9/21/2026 | Listed $450,000 |
General Features
| Living Area | 2599 |
|---|---|
| Sewer | Public Sewer |
| Heating | Central |
| Cooling | Central Air |
| Utilities | Cable Available,Electricity Connected,Natural Gas Connected,Phone Available,Sewer Connected,Water Connected |
| Roof | Composition |
| Appliances | Built-In Gas Oven,Gas Cooktop |
| HOA Fee | 475 |
| Garage Spaces | 2 |
| Association Fee Includes | Common Area Maintenance |
| Patio/Porch Features | Patio,Rear Porch |
| Pool Features | None |
| Security Features | Security System,Smoke Detector(s) |
| Construction Materials | Brick,Board & Batten Siding,Stone |
| Year Built | 2019 |
| View | None |
| Levels | Two |
| Property Subtype | Single Family Residence |
| Tax Year | 2025 |
| Waterfront Features | None |
| Community Features | Golf,Picnic Area,Playground,Pool,Trail(s) |
| Accessibility | None |
| Assoc Fee Paid Per | Annually |
| County | Williamson |
| New Construction | No |
| Property Type | Residential |
| HOA | Yes |
| Energy Efficient | None |
| Subdivision Name | Star Ranch Sec 7 Ph 6 |
| Facing Direction | South |
| Green Sustainability | None |
| Other Structures | None |
| Full Baths | 3 |
| Status | Active |
| Directions | Get on TX-71 E/US-290 E,Take State Hwy 71 E to 183 Toll/US-183 Hwy N. Take the US-183 N exit from State Hwy 71 E,Merge onto 183 Toll/US-183 Hwy N,Take 290 Toll and TX-130 N to FM 685 N. Take exit 426 |
| High School | Hutto |
| City | Hutto |
| Disclosures | MUD,Seller Provided Survey Available |
| Association Name | STAR RANCH COMMUNITY HOA |
| MLS Area | HU |
| Lot Size Square Feet | 7030.58 |
| Elementary School | Benjamin Doc Kerley Elementary |
| Tax Annual Amount | 11521 |
| Middle/Junior High School | Farley |
| Property Condition | Resale |
| Additional Parcels Y/N | No |
| Standard Status | Active |
| Year Built Source | Public Records |
| Tax Assessed Value | 470181 |
Interior Features
| Interior Amenities | Ceiling Fan(s),Ceiling-High,Eat-in Kitchen,Open Floorplan,Pantry,Primary Bedroom on Main,Walk-In Closet(s) |
|---|---|
| Flooring | Carpet,Tile,Vinyl |
| Window Features | Screens,Window Treatments |
| Total Bedrooms | 4 |
| Main Level Bedrooms | 3 |
| LivingAreaSource | Public Records |
| Total Baths | 3 |
Exterior Features
| Exterior Amenities | None |
|---|---|
| Fencing | Privacy,Wood |
| Parking Features | Attached,Driveway,Garage Door Opener,Garage Faces Front |
| Lot Features | Few Trees,Sprinkler - Automatic |
| Water Source | MUD,Public |
| Total Parking | 4 |
| Foundation Details | Slab |
| Lot Size Acres | 0.1614 |
| Waterfront Y/N | No |
| Covered Spaces | 2 |
| Horse Y/N | No |
| Horse Amenities | None |
Amenities
- Foreclosure
- Views
- Short Sale
- New Construction
- Adult 55+
- Lease To Own
- No HOA Fees
- Furnished
- Primary On Main
- Air Conditioning
- Seller Finance
- Green
- Fixer Upper
- Horse
- Golf
- Fireplace
- Deck
- Garage
- Basement
- Pool
Property vs Single Family Average in 78634
Price
Taxes
Year Built
 Austin Board of REALTORS® Copyright ©2026 All rights reserved.
 Central Texas MLS | Four Rivers Association of REALTORS® All information deemed reliable but not guaranteed. All properties are subject to prior sale, change or withdrawal. Neither listing broker(s) or information provider(s) shall be responsible for any typographical errors, misinformation, misprints and shall be held totally harmless. Listing(s) information is provided for consumer's personal, non-commercial use and may not be used for any purpose other than to identify prospective properties
